We tailor every marketing campaign to a customer’s requirements and we have access to quality marketing tools such as professional photography, video walk-throughs, drone video footage, distinctive floorplans which brings a property to life, right off of the screen.
A bright home in one of central London's most distinctive art deco buildings. Exposed concrete and white walls create a calm oasis."
Located on the second floor, with lift and stair access, this well-proportioned loft apartment offers a rare opportunity to acquire an authentic warehouse conversion in one of Clerkenwell’s most established, design-led addresses.
The Ziggurat, a striking art deco building built in the 1930s. Formerly a printworks servicing the British newspaper trade, the building was converted into flats in 1997 by ORMS architects. Taking its name from Mesopotamian pyramid-like structures, its distinctive white exterior spans several terraced storeys, retaining original features such as sandblasted brickwork and stainless steel-clad walls in the entrance lobby.
The Interior
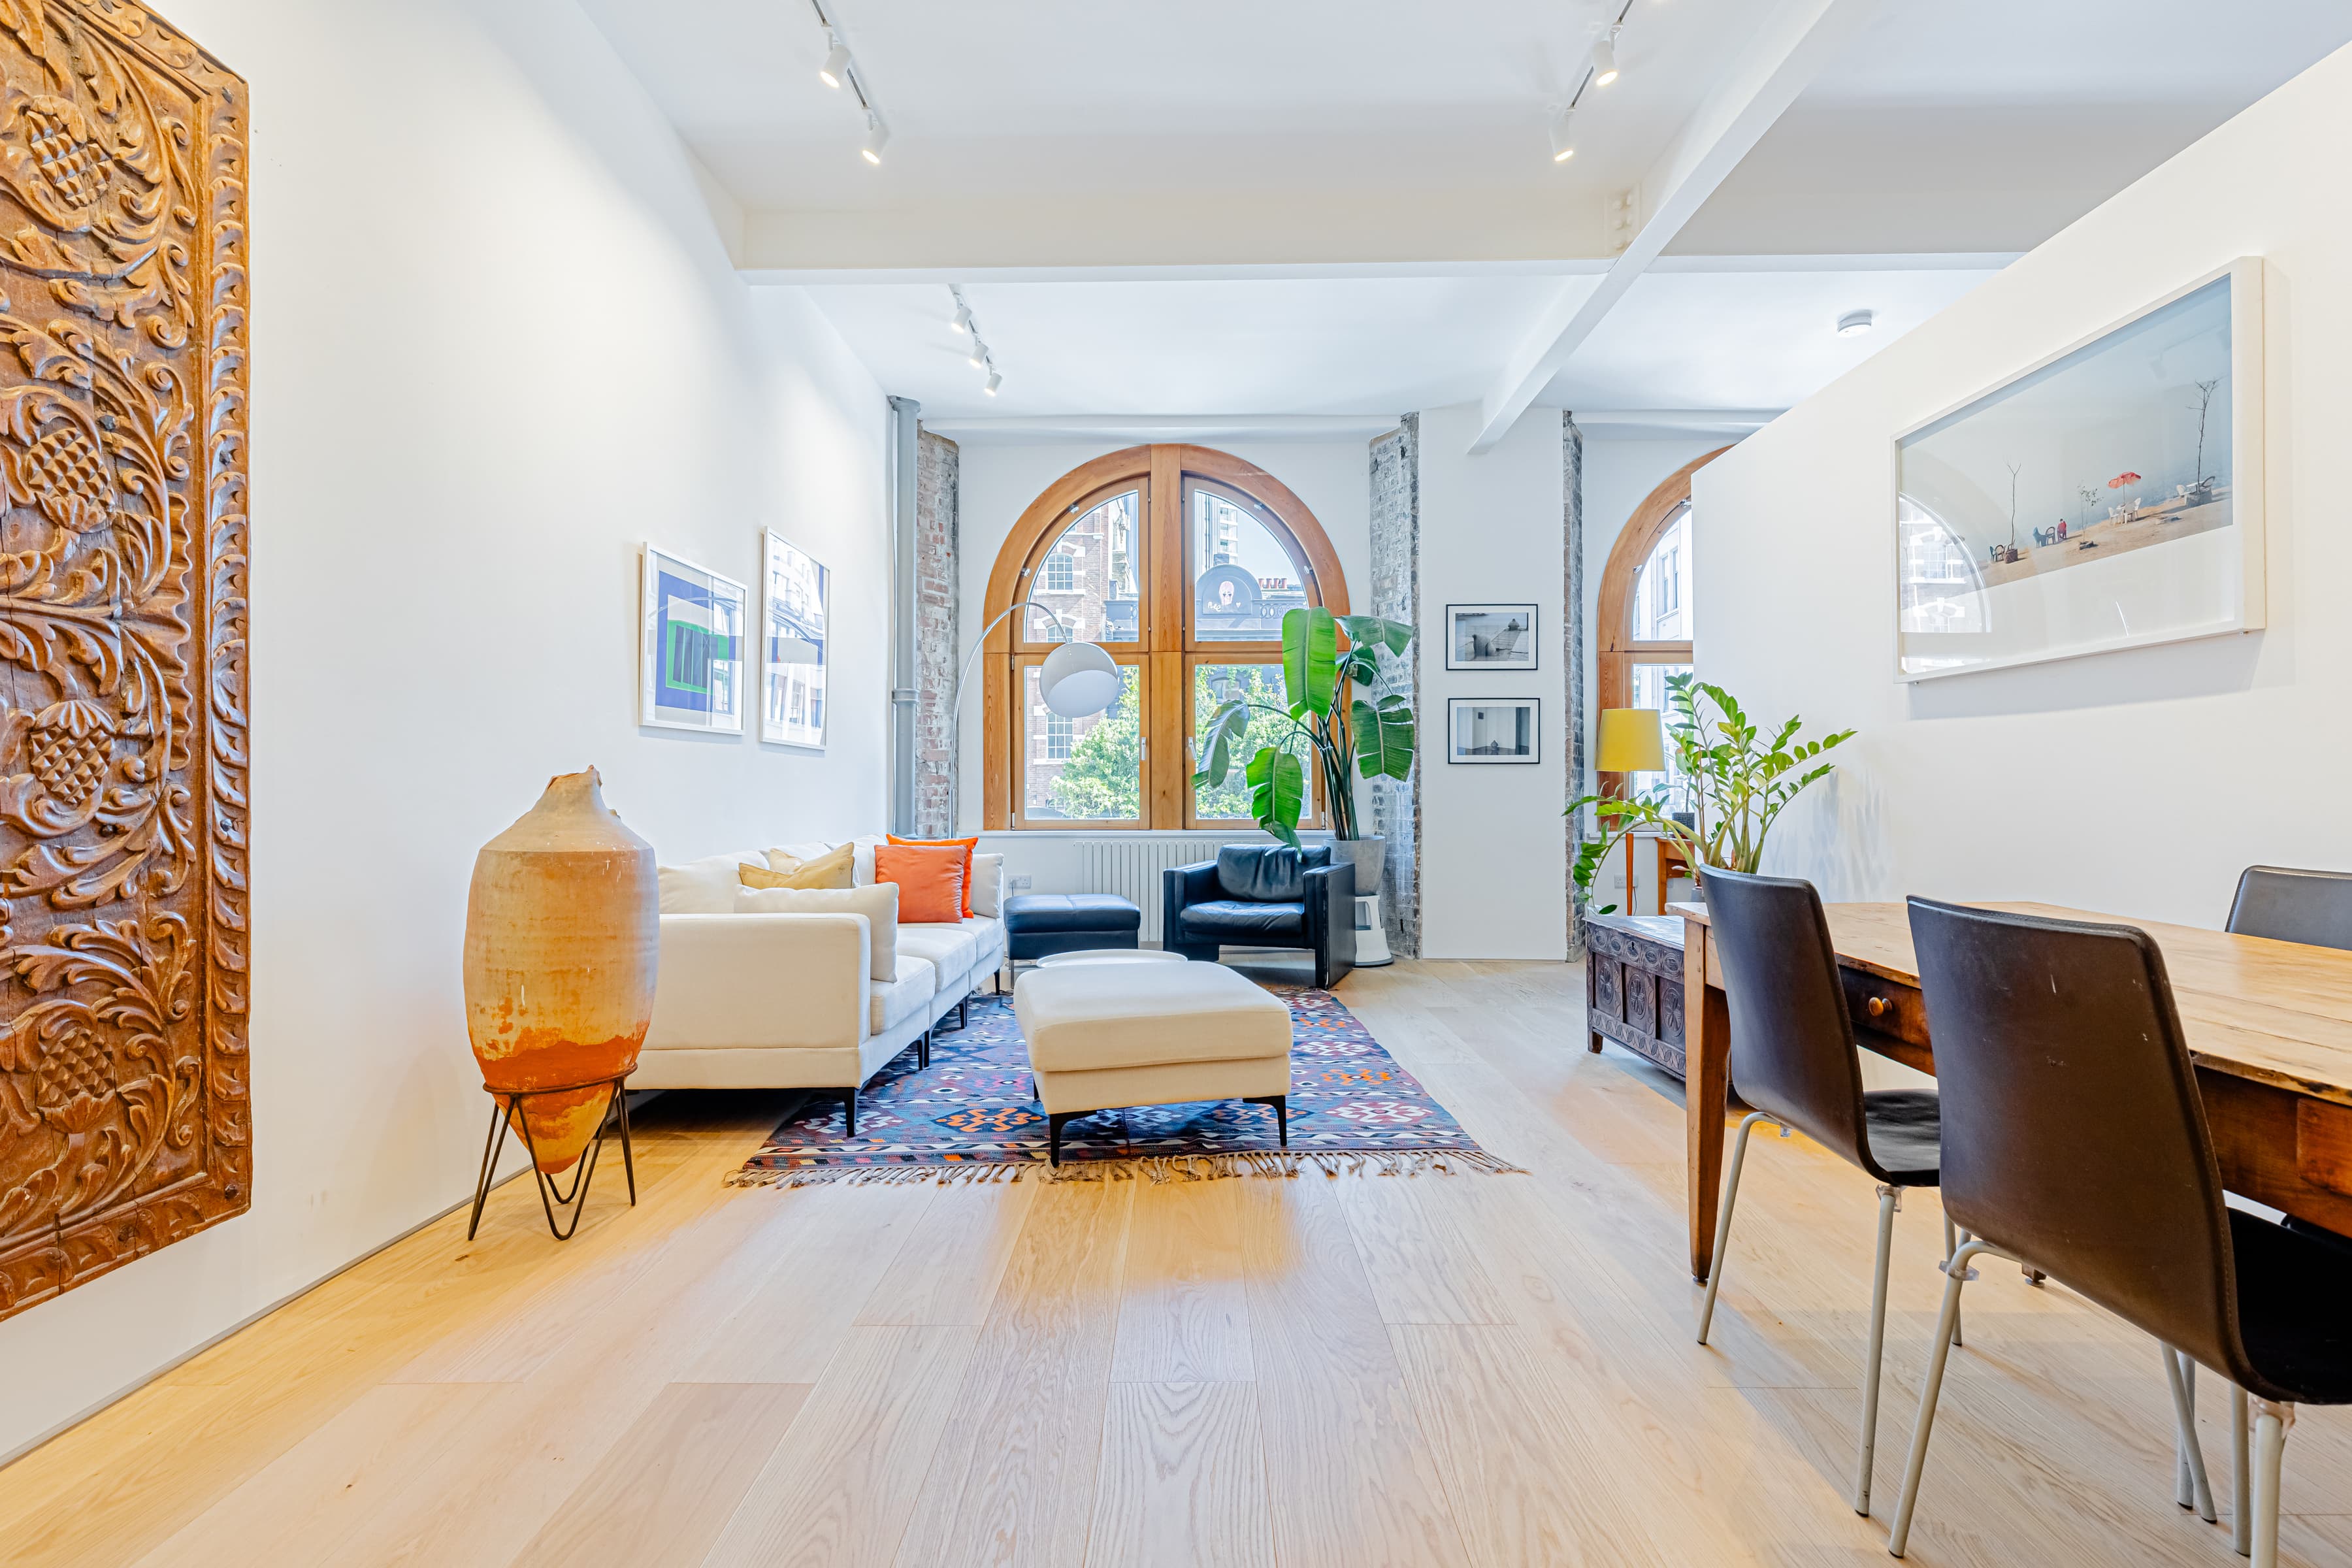
The apartment is defined by its impressive volume and architectural structure. Three-metre high ceilings and large windows flood the space with natural light. Original exposed concrete pillars provide a handsome, sculptural focal point, contrasting beautifully with the pale Canadian Maple flooring.
The principal reception and dining space extends over 24ft, allowing for highly flexible living while maintaining a strong spatial flow. The current owners also utilise a versatile area as a home office setup featuring a full wall of built-in cabinetry.
A separate, slightly set-back kitchen is finished in a restrained contemporary palette, with integrated appliances. The double bedroom is a remarkably bright, serene space with original Crittall windows, a pared-back aesthetic, and generous built-in storage.
The bathroom provides a textural contrast to the concrete detailing, featuring crisp white walls, with grey porcelain tiles, a generous Villeroy & Boch bath, a Hansgrohe shower, and a utility room neatly hiding the washing machine and providing additional storage space.
Crucially for the new owner, the property benefits from significant recent investments, having been fully fitted with a new heating system, new electrics, and new secondary glazing in 2025, ensuring modern energy efficiency alongside historical charm.
Location & Transport
Saffron Hill sits at the centre of Clerkenwell’s design district. Popular with architects and design studios, the neighbourhood is renowned for the quality of its bars and restaurants, most notably the nearby Quality Chop House, St. John, Luca, and Moro.
The current owners highly recommend weekend walks to St Paul’s Cathedral, Tate Modern, the Millennium Bridge, and Exmouth Market. The historic Smithfield Market is currently under development into a spectacular “Covent Garden Style Piazza” which will house the new Museum of London, opening soon. Everyday amenities are covered with Waitrose, Sainsbury’s, M&S Foodhall, and Tesco all within a 5-10 minute walk.
Transport Links: Farringdon Station (Circle, Metropolitan, Hammersmith & City lines, Thameslink, and National Rail) is an approximate 5-minute walk away. The addition of the Elizabeth Line offers rapid, direct routes across London and out to Heathrow Airport. Chancery Lane and Barbican stations are also nearby.
Tenure: Leasehold
Lease Length: Approx. 95 years remaining
Service Charge: Approx. £2,467.00 per annum
Ground Rent: Approx. £300.00 per annum
Council Tax Band: D, Approx. £2,200 per annum