
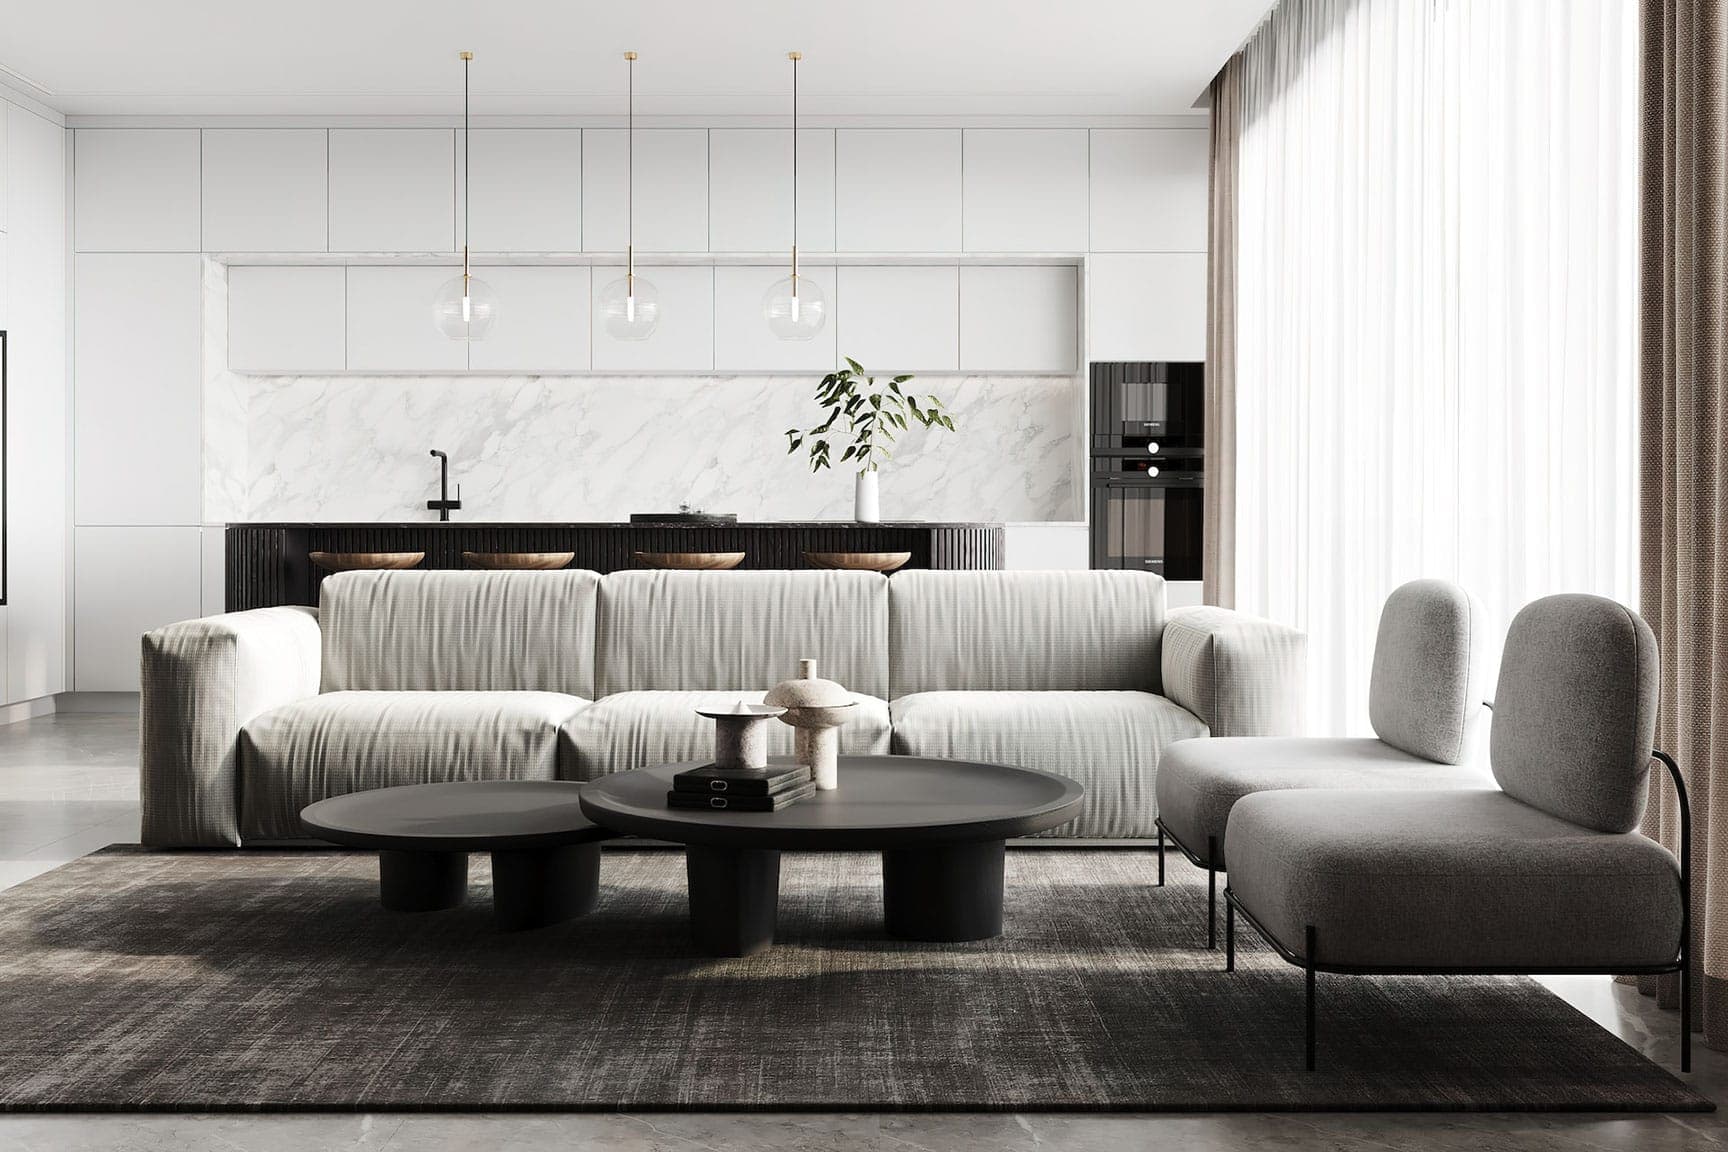
We tailor every marketing campaign to a customer’s requirements and we have access to quality marketing tools such as professional photography, video walk-throughs, drone video footage, distinctive floorplans which brings a property to life, right off of the screen.
Afternoon sun pours across original pine boards and a marble fireplace, while tall sash windows frame the leafy street below. This four-bedroom period home of 2,116 sq ft blends its architectural bones with a design-led hand throughout.
The kitchen pairs terracotta cabinetry with white tiles and a professional range cooker beneath brass fittings, opening into a reception with fitted shelving and an original fireplace. A utility room adds everyday practicality.
Upstairs, generous bedrooms sit beneath ornate cornicing and chandeliers, served by three bathrooms — one green-tiled with a roll-top bath, another with a freestanding tub flanked by fitted wardrobes, plus a walk-in shower and a separate WC. Ceramic radiators and mirrored recesses carry the period charm through each floor.
A south-facing garden brings a private paved retreat behind white-painted walls.
Families are exceptionally well placed here: six Outstanding-rated schools within walking distance, with The Gower School under 5 minutes' walk. Brunswick Square Gardens and Pancras Square offer green space, while Flat Iron Kings Cross and Blank Street Coffee sit close by.